
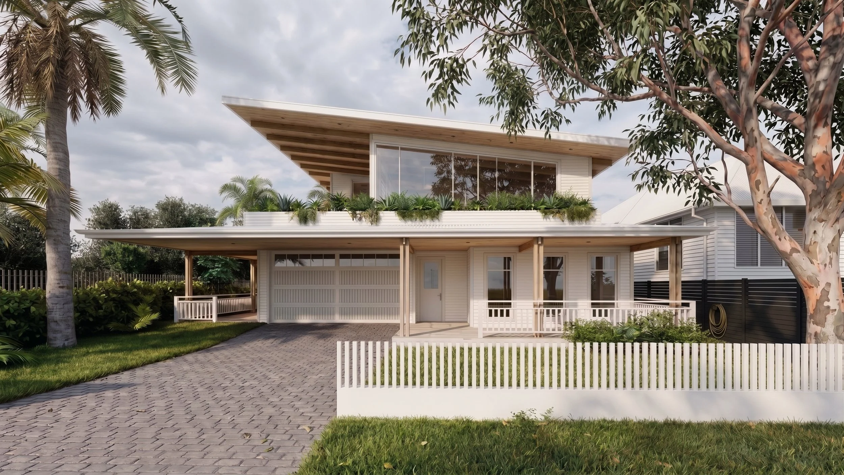
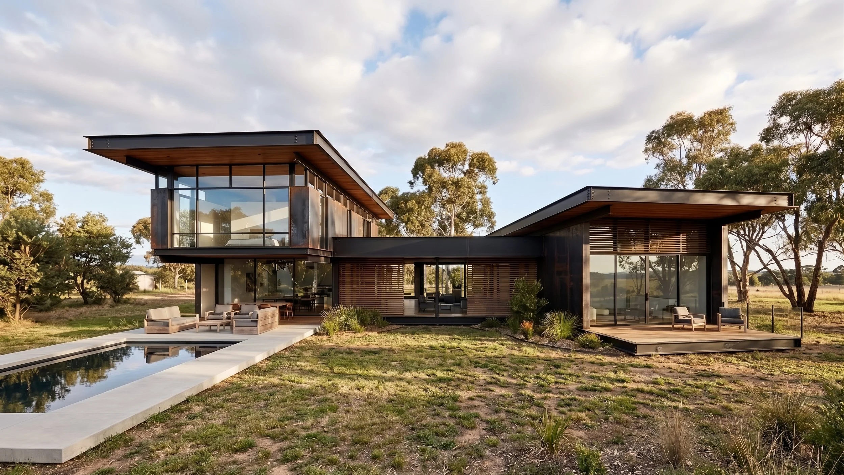
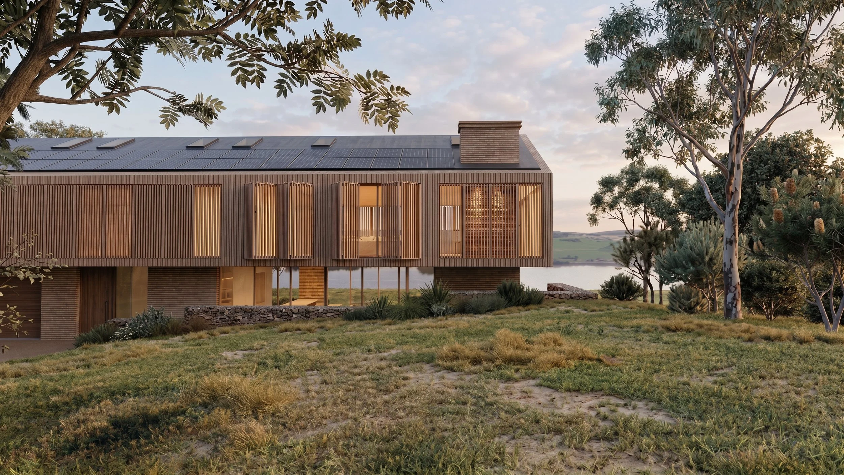
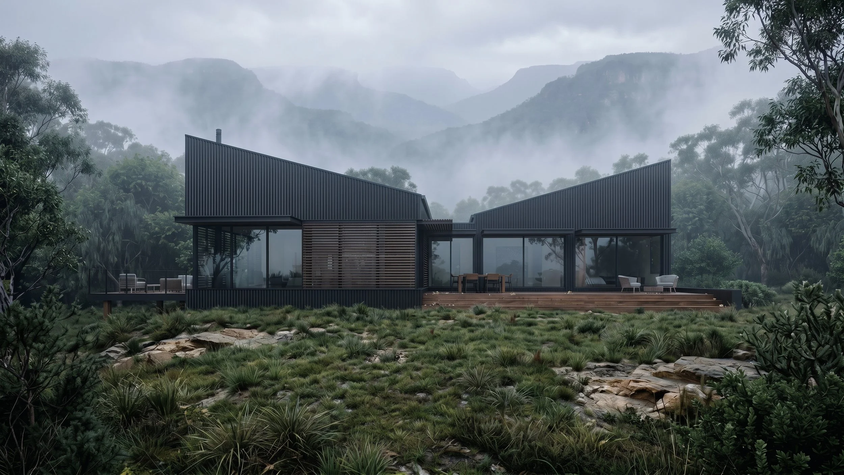
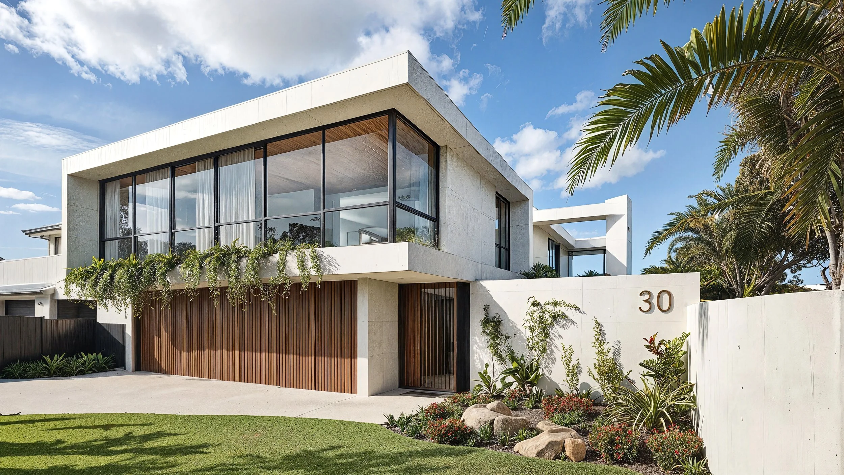
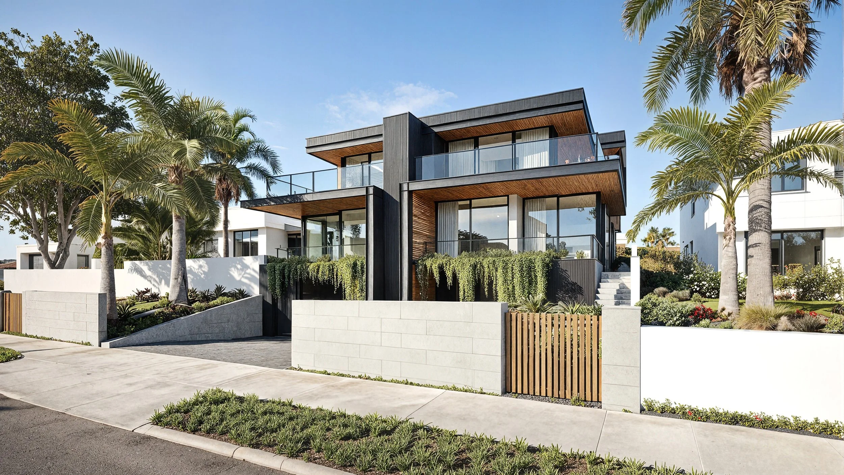
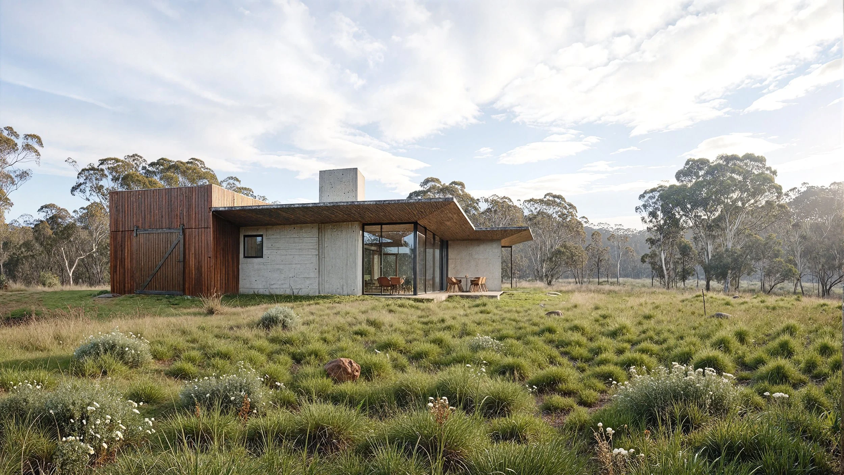
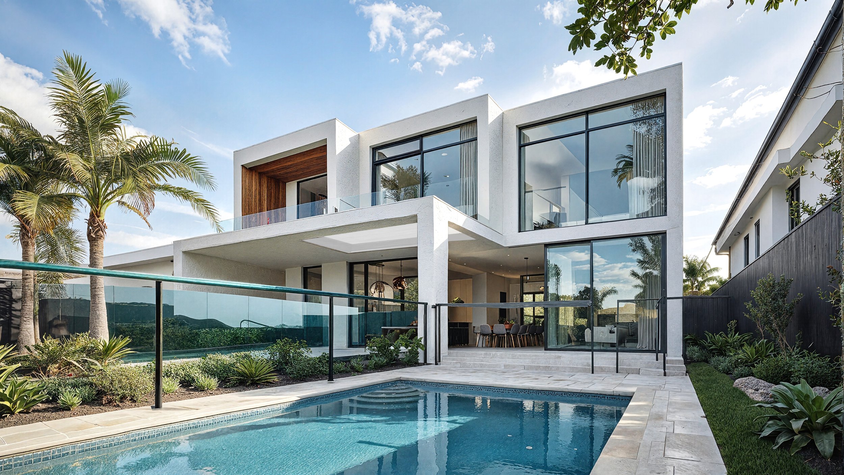
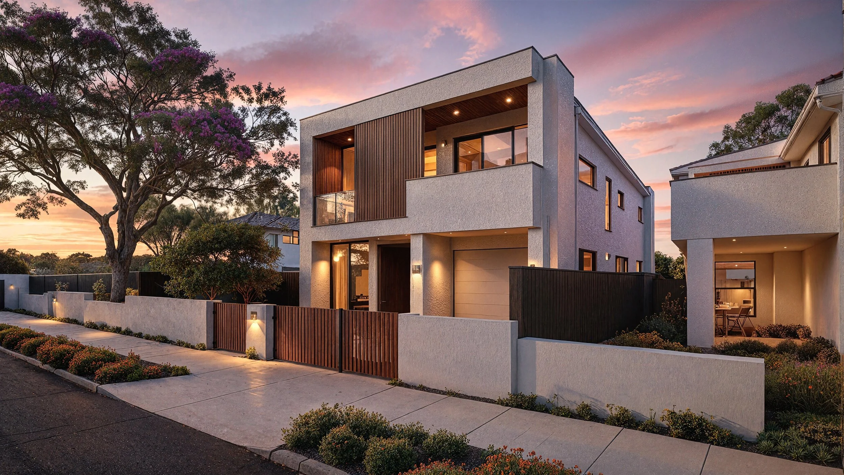
designed for the way you live. shaped by where you live.
bespoke residential architecture across Sydney & NSW, responding to site, climate, and lifestyle.
Thinking about renovating or building?
Start with a design conversation.
-
an architect brings together design, planning, technical knowledge and project coordination to create a home that works for both you and your site. at DY architects, we look beyond simply adding rooms or increasing floor area. we consider orientation, natural light, landscape, views, privacy, climate, planning controls and how you want to live. the result is a considered design rather than simply the biggest or easiest building the site can accommodate.
-
your site isn’t a blank canvas.
every site has its own orientation, slope, vegetation, views, light, climate and constraints. we use these conditions to shape the architecture rather than fitting a predetermined house onto the block. every site is different. your house should be too. -
yes. a bushfire-prone site can introduce additional planning, design and construction requirements, but it doesn't mean you have to compromise on the quality of your home. bushfire conditions, BAL requirements, access, vegetation, orientation and construction materials should be considered from the beginning of the design process. we work with the relevant consultants and authorities to integrate these requirements into the design rather than treating them as an afterthought.
-
sustainable design starts with the fundamentals of the site. we consider orientation, solar access, natural ventilation, shading, thermal performance, glazing, materials and landscape to reduce reliance on mechanical heating and cooling. the aim is not to add sustainability as a feature at the end, but to incorporate passive and practical strategies into the architecture from the beginning.
-
a development application (DA) and complying development certificate (CDC) are two different approval pathways in NSW. a CDC can provide a simpler and faster approval process where a project meets specific predetermined standards. a DA allows greater flexibility but generally involves a more detailed assessment by the relevant consent authority. the appropriate pathway depends on the site, planning controls and proposed design. we can assess your property and help determine which pathway is appropriate.
-
architectural fees vary depending on the size, complexity and scope of your project, as well as the level of service required. our fees reflect the time involved in developing a considered design, preparing documentation, coordinating consultants and navigating the relevant approval process. we generally structure our fees across the different stages of a project, with the scope and fee for each stage clearly outlined in our proposal. we can discuss your project and provide a tailored fee proposal once we understand your brief and requirements.
-
construction costs vary significantly depending on the size, complexity, site conditions, structure, materials and level of finish. as an initial guide, we often consider construction costs on a $/m² basis, but this is only a starting point and should not be treated as a fixed project cost. we work with builders and quantity surveyors at different stages of the design process to test and refine construction costs as the project develops. establishing a realistic budget early helps ensure the design and level of detail remain aligned with your expectations.
-
the timeframe depends on the complexity of the project, the approval pathway and the level of documentation required. as a general guide, the initial feasibility and design stages can take around 1–2 months, while larger or more complex projects may take longer. once a DA is lodged, the assessment period is largely determined by the relevant council and can take several months, depending on the project and whether further information or amendments are required. CDC approvals are generally more straightforward and can be considerably quicker. we establish a project-specific program at the beginning and keep you informed as the project progresses.
-
choosing the right builder is more than simply selecting the lowest price. we recommend looking for a builder with relevant experience, a strong track record, good communication and a level of workmanship appropriate to your project. depending on the project, we can assist with preparing tender documentation, selecting builders, reviewing tenders and comparing proposals so you can make an informed decision before construction begins.
-
yes. a feasibility assessment can be a valuable first step, particularly if you're unsure what you can build or renovate. we can review the existing property, planning controls, site conditions, constraints and your initial brief to identify opportunities and potential issues. this helps establish what may be achievable before committing to the full design and approval process.
how do i get started?
not sure where to start?
you don't need to have everything worked out before you get in touch.
whether you're considering an alteration, addition or new home, we can help you understand what's possible for your site, what's involved and what the next steps look like.
we'll start with your site, your ideas and your budget, then guide you through feasibility, design, approvals and construction